

The following text was published in UME, Book Edition 7, pp. 60–65, 1998.
On Pragmatics and the Sublime
Chris Kelly has recently completed a farmhouse for a couple on the Waimea plains near the South Island town of Lumsden. The site is on a 1150 acre property in a flat river valley that is gridded by farms and bounded by the Hokonui Hills to the south and the Matura Range to the north. The climate is extreme: broiling summers and freezing winters. The prevailing wind comes from the north-west.
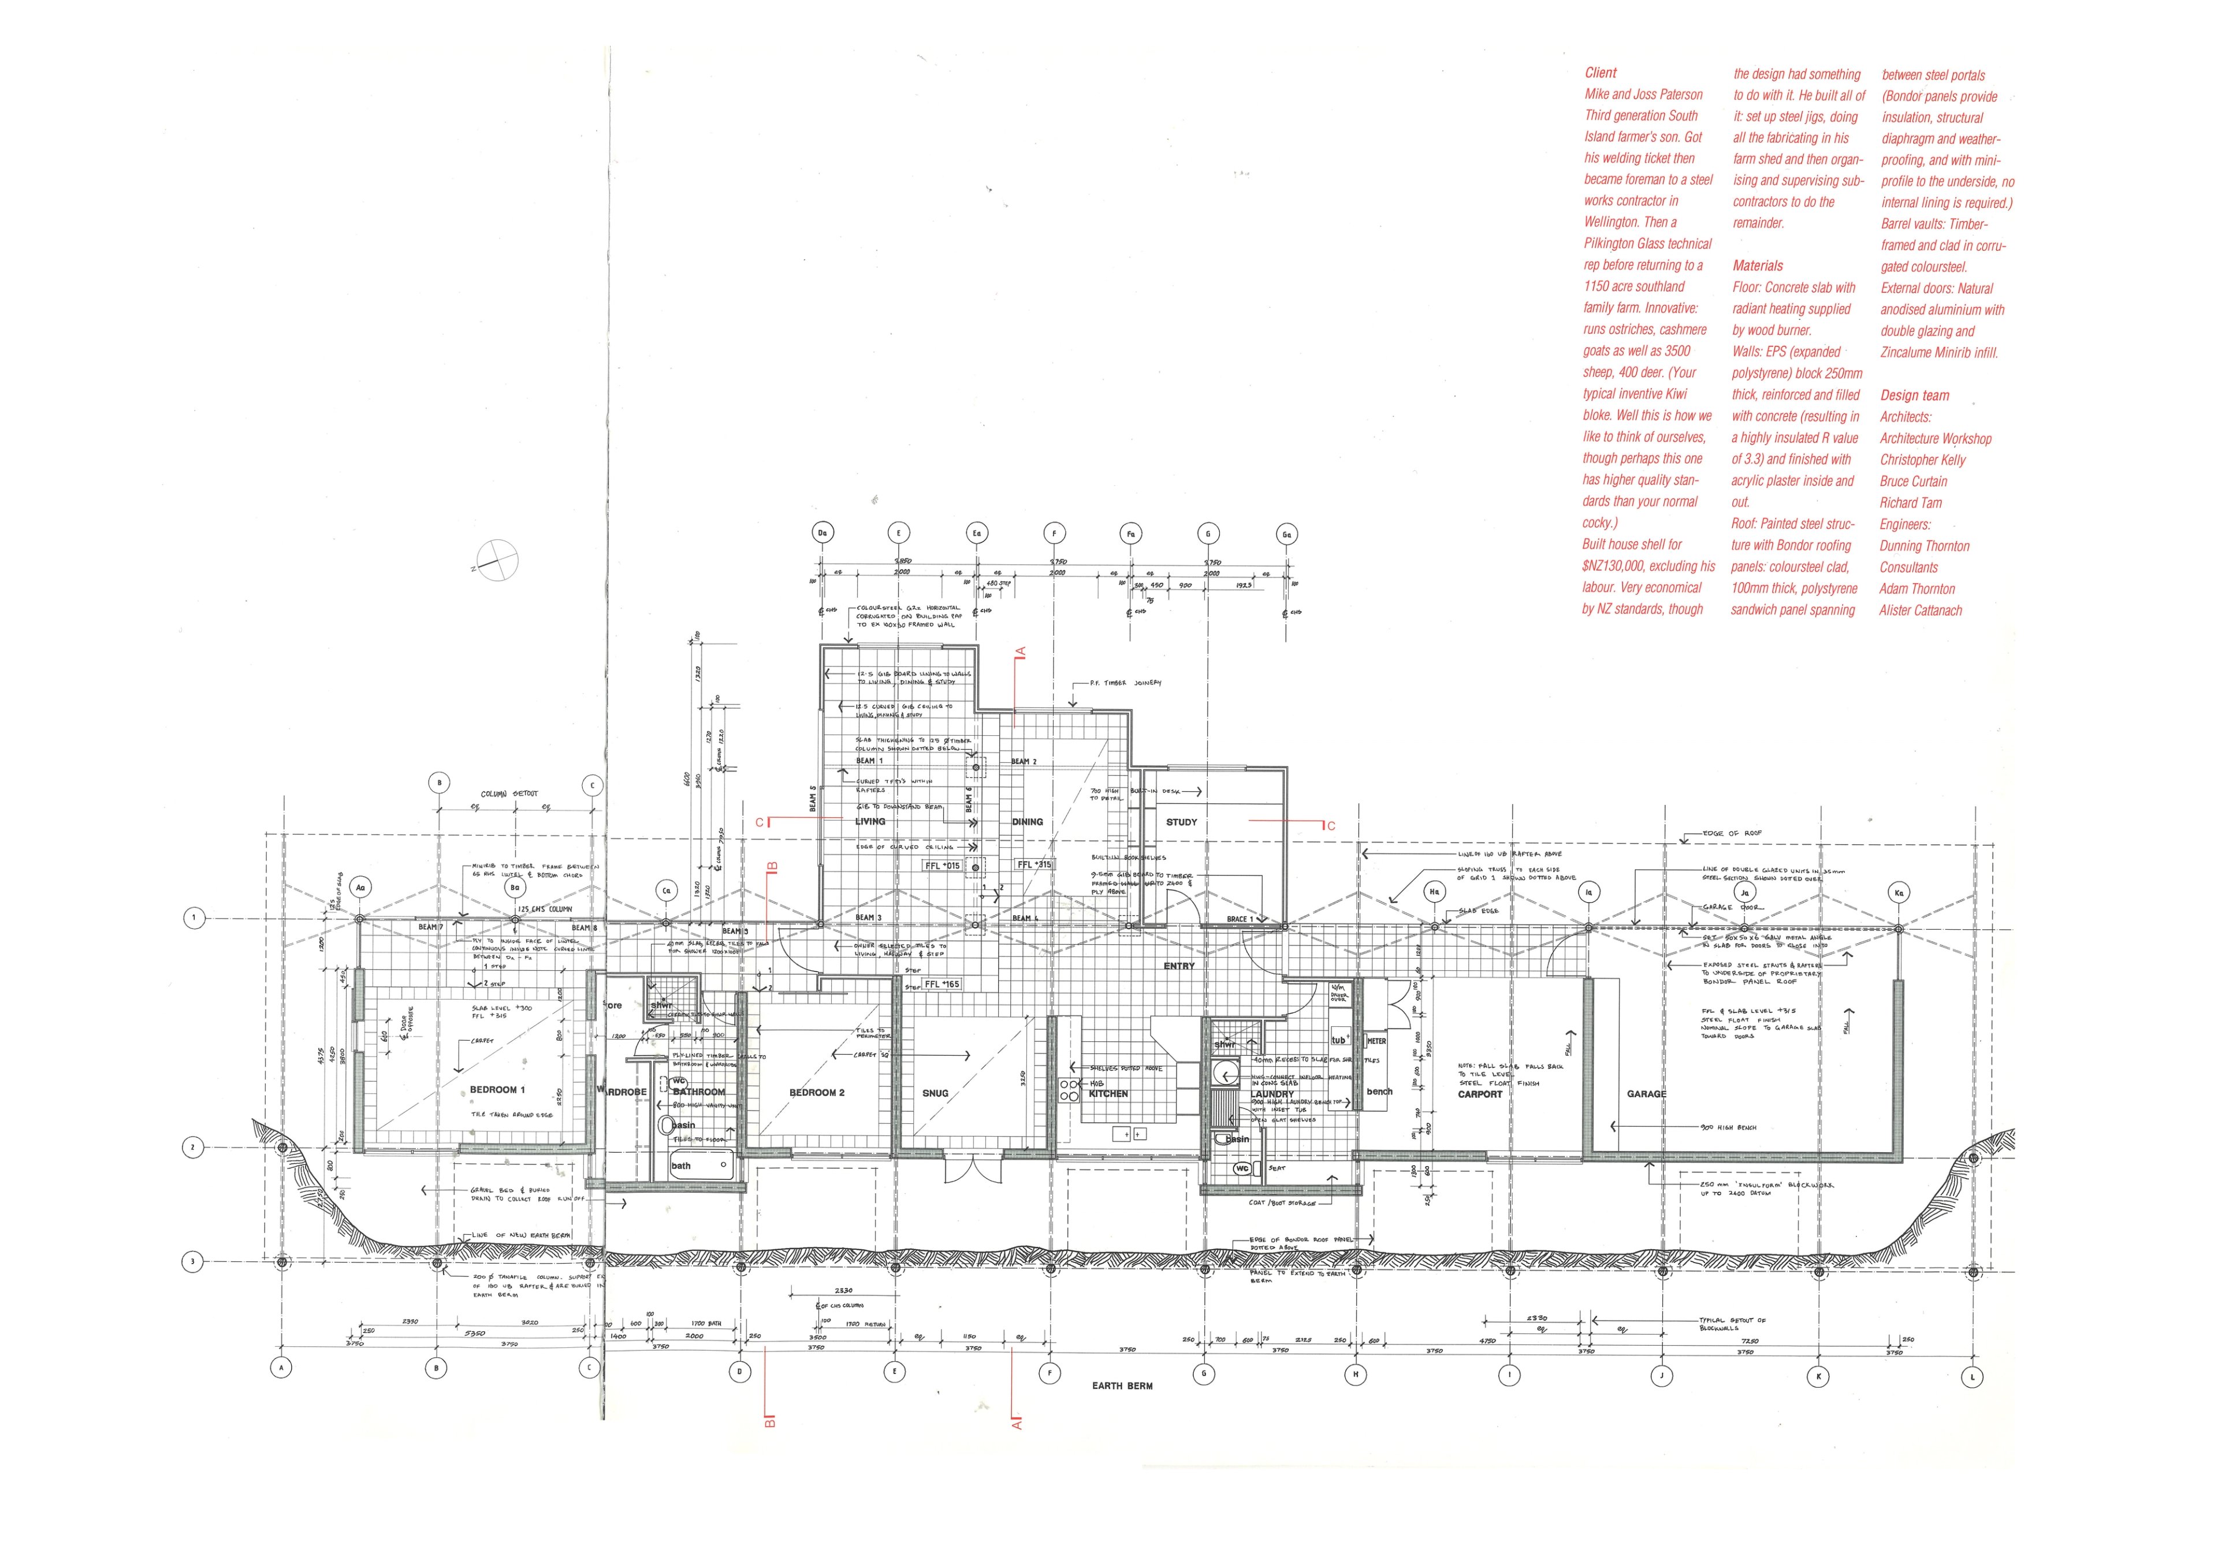
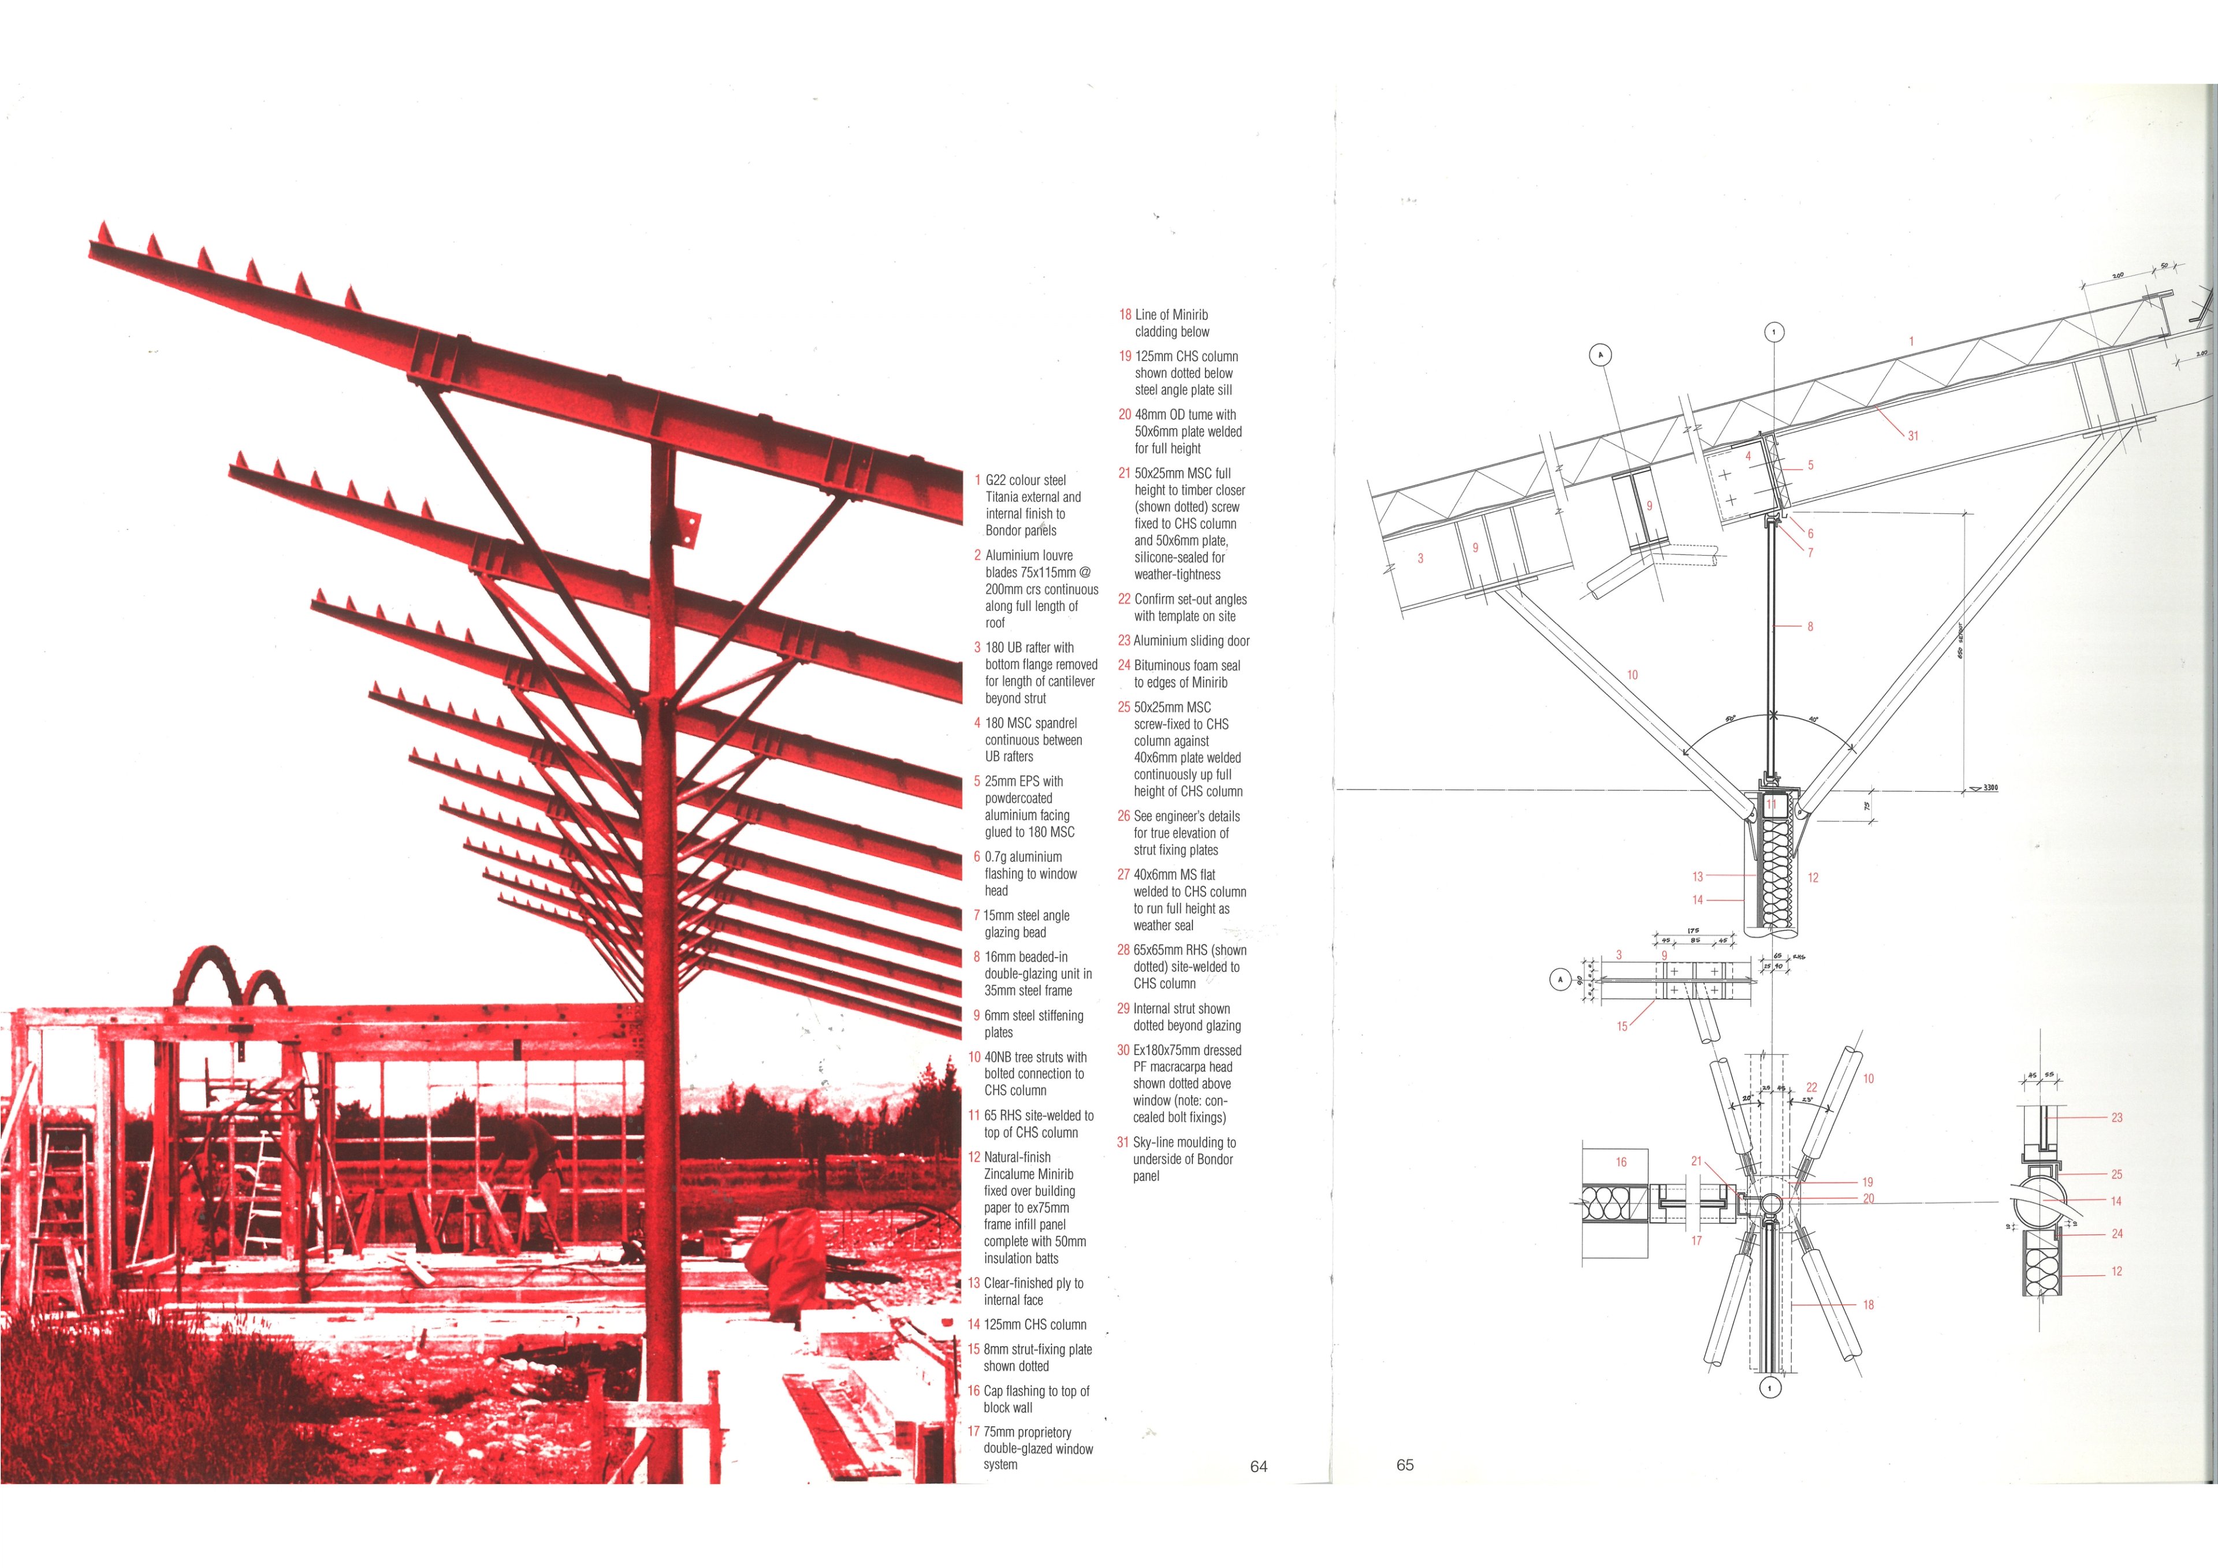
The brief was for a fairly conventional house. The only unconventional criterion was the construction method: a lightweight steel frame (the client is a qualified steel cutter and welder) and lightweight polystyrene block walls, reinforced and acrylic rendered (high-tech straw bale walls). The clients planned to build the house themselves, so construction had to be simple.
Two significant site conditions are the views to the Matura Ranges and the prevailing wind.
The landscape
‘...all Picturesque forms [are] characterised by irregular and broken lines — lines expressive of violence, [and] abrupt action...’¹
Traditional responses to this sublime, rugged landscape are twofold: the agrarian shelter belt of conifers to line farm boundaries and create enclosed micro-climates; and the garden to intercede between house and landscape, with a mix of functional and ornamental planting to protect the house from weather and frame picturesque vistas.
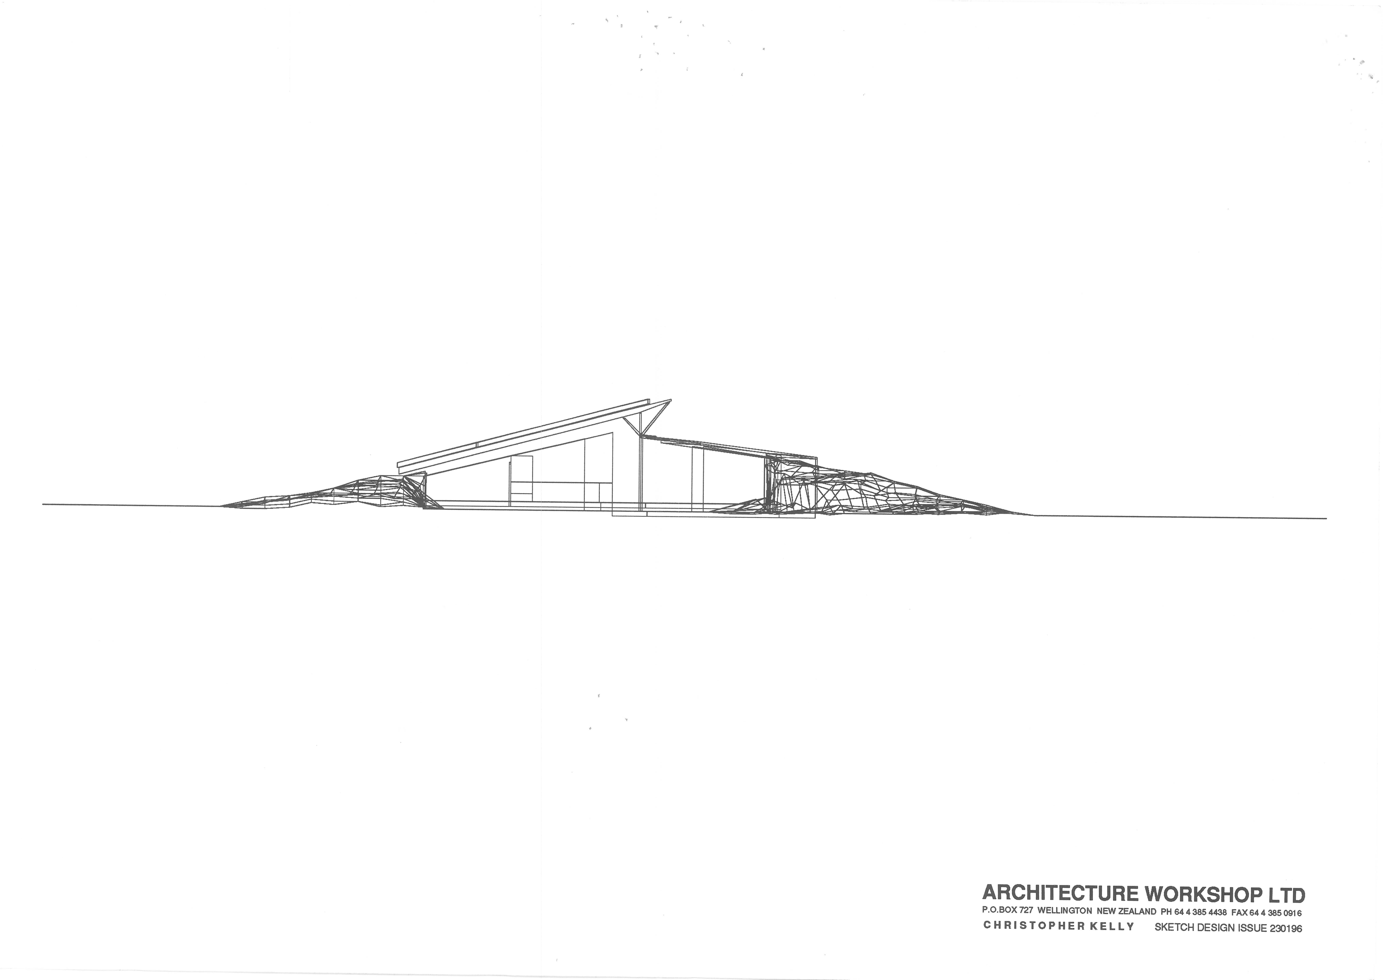
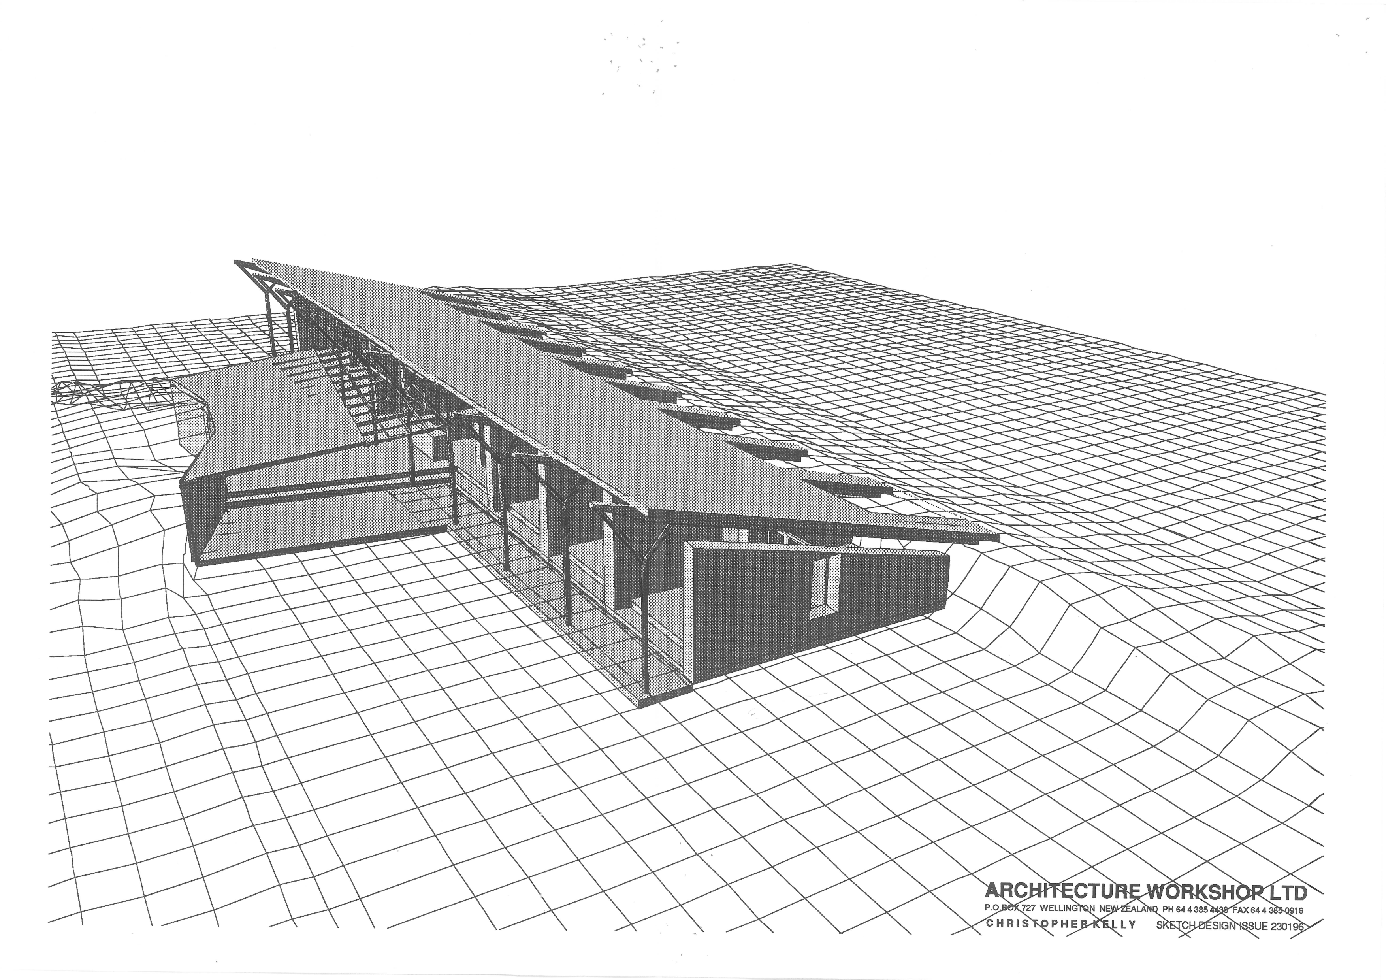
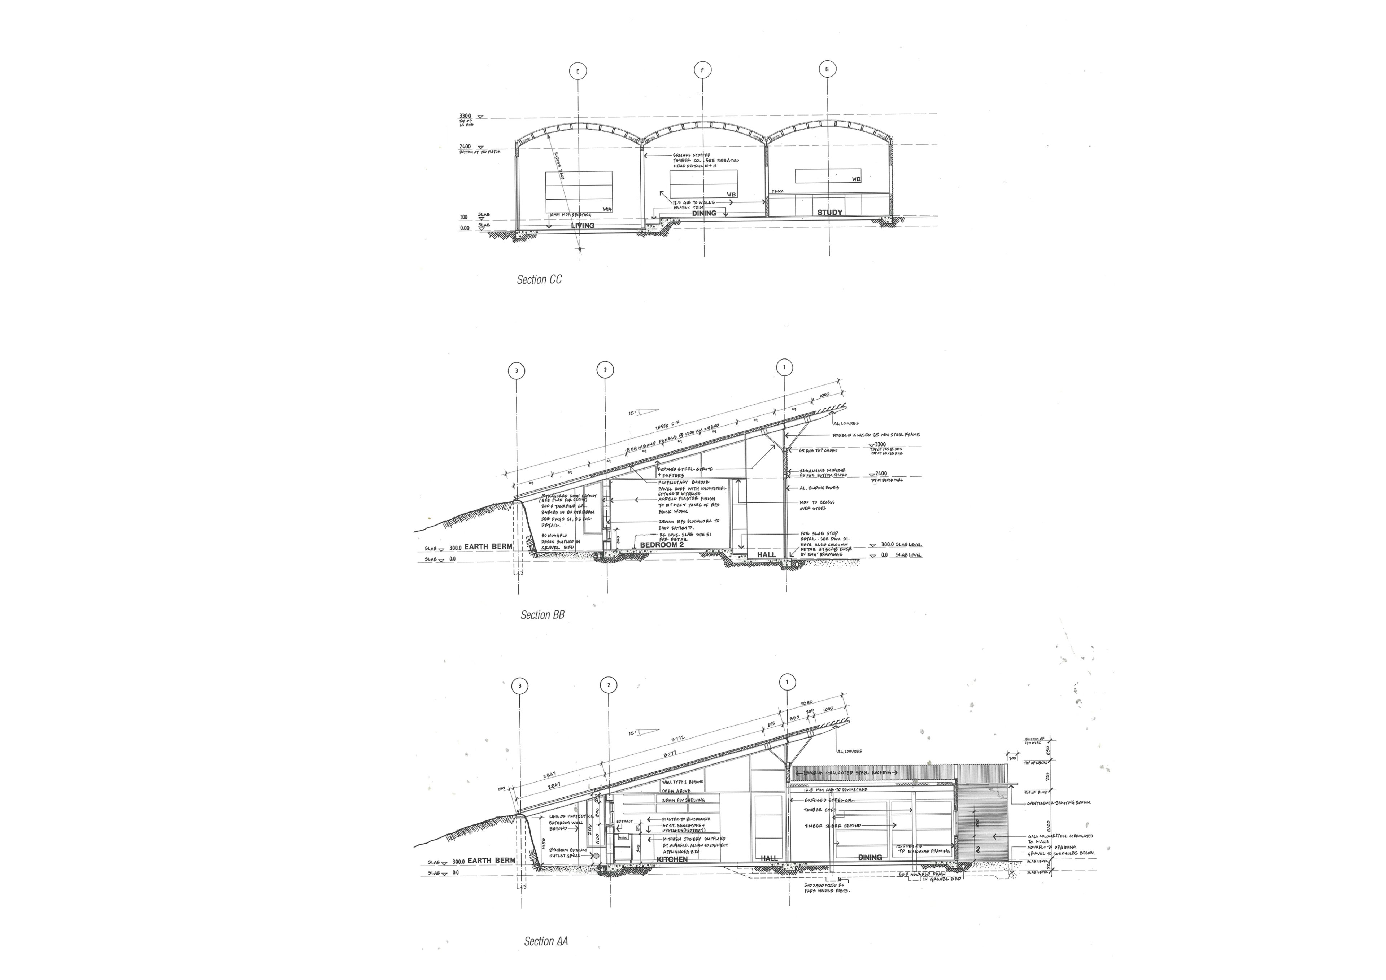
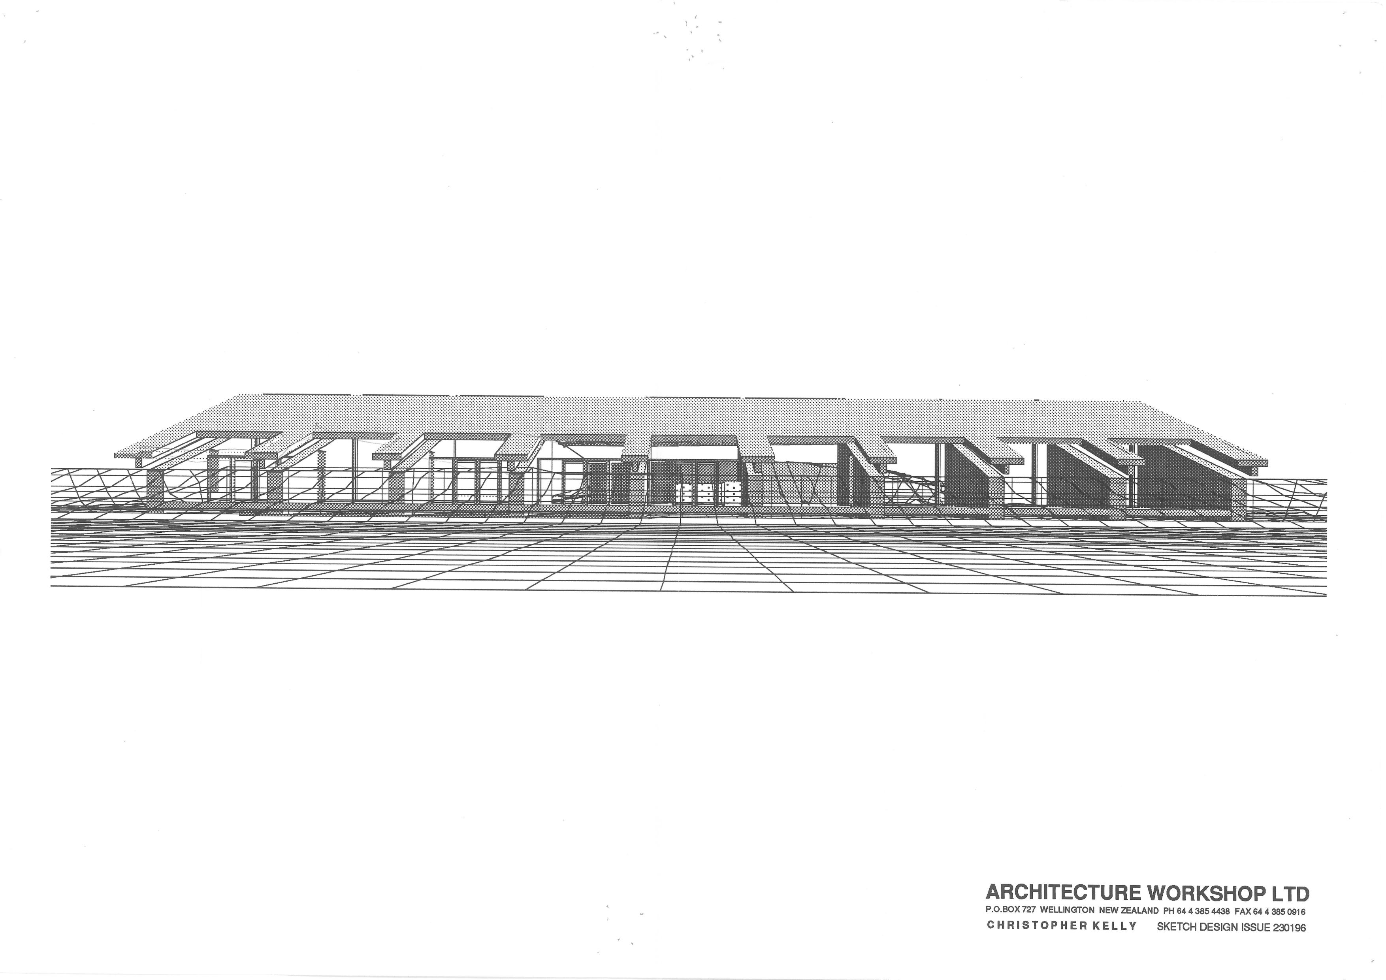
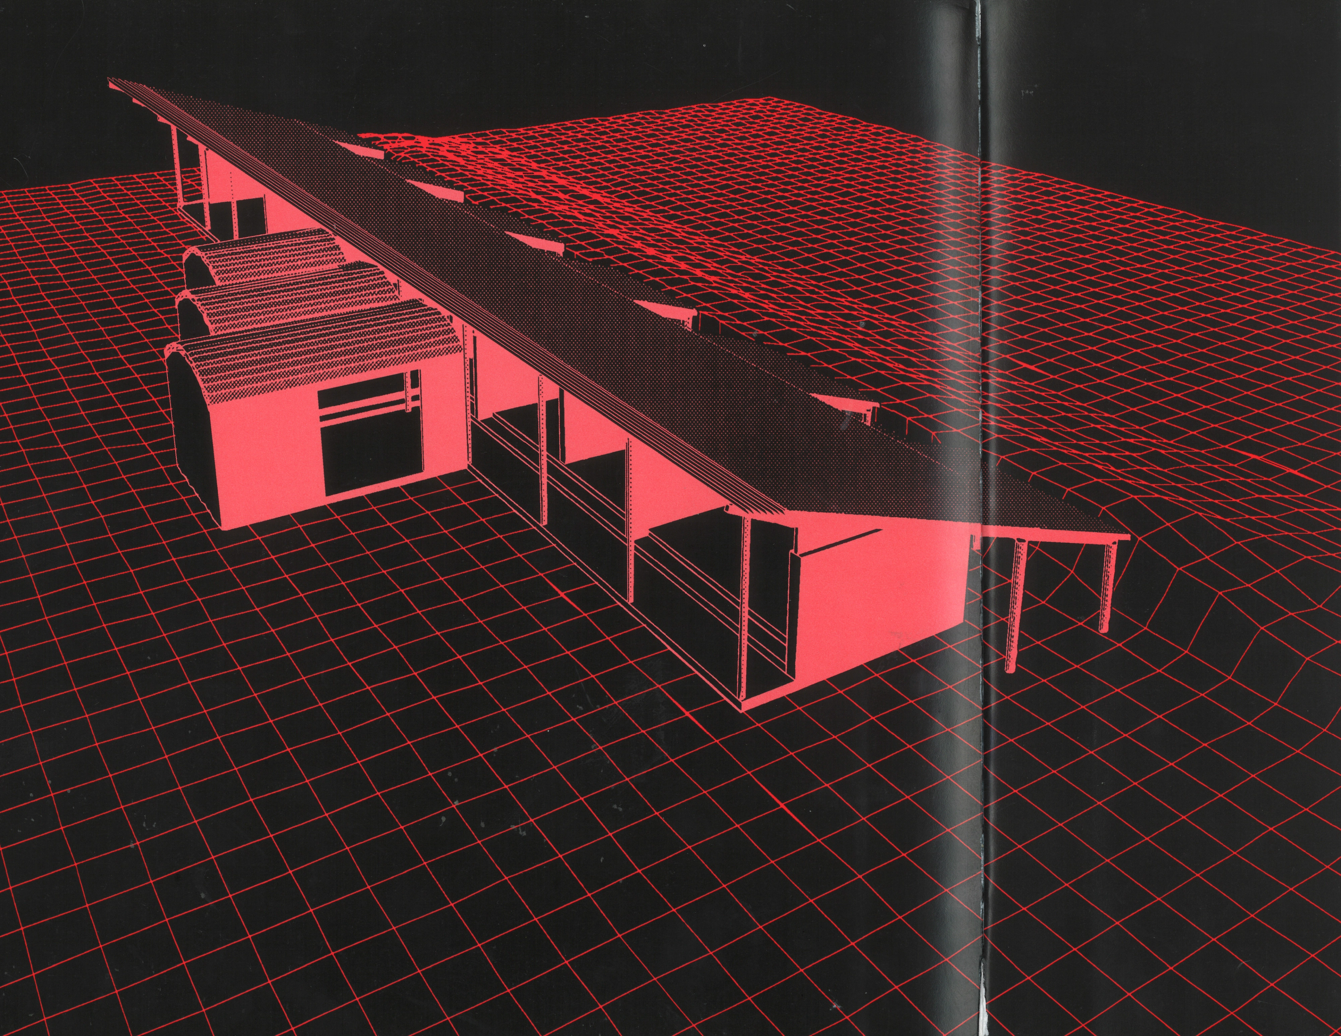
In this house, Kelly has eschewed both devices. Instead he has sought to incorporate the building as topography. The house is placed on the site as a rectangular bar, the short end facing into the wind (the nor’ wester), opening the side of the bar to views of the ranges to the north-east. Working in section, Kelly’s raises the ground datum to shelter and ground the building. The thick-walled house is conceived of as a linear plan positioned in the lee of the mound (with the living areas protruding under barrel vaults); a lightweight steel structure is thrown over the linear plan.
The house
‘...all small ornamental building should be supported, and partially concealed by trees and foliage...and should be considered part of a whole grouping with other objects in the landscape.’²
The house site faces the Matura Ranges and the prevailing wind. A hillock is raised against the wind, with the linear plan consisting of a line of service areas: garages, mud room, kitchen, bedrooms and bathrooms. In the eddy of the knoll, Kelly forms the living spaces: dining and sitting.
In an early scheme this area was covered in a lightweight tensile structure that contrasted with the chthonic nature of the wind-drift form of the service wing. In the built project, the living area is sheltered by a series of barrel vaults, a form that has its own cave/earthlike associations. On a cross-axis to the building is the prospect of the alps: this spectacle splits the mound from the living area, forcing the scene deep into the plan.
Critical architectural responses to this project are abundant. The barrel vaults over the living areas evoke such disparate references as the Porticus Aemilia, Kahn’s Kimball Museum, and Le Corbusier’s Maisons Jaoul. The plan has a clear Kahnian delineation between servant and served areas.
The play between the two construction types - heavy/gravity/bearing and lightweight - recalls Semper’s classification of the building arts into two types: earthwork, or stereotomic, and frame, or tectonic.³
The building takes its place in the long debate of New Zealand modernism between regionalism and internationalism. This dialectic is between a vernacular architecture drawing on a vocabulary of baches (weekenders), barns, woolsheds and nineteenth-century industrial structures, and an internationalist preoccupation with the cool minimalist abstract qualities of modernism.
The house seems to share qualities of both, with an inflected modernism that shows similarities to Kelly’s master, Renzo Piano.
This work also takes place within a debate about landscape that has become a current preoccupation for contemporary architectural practice and thinking. But what interests me is the landscape implications of the act of creasing the earth. To what extent does the raised ground engage with the building: protecting, enclosing, embellishing?
The landscape/building
‘What, therefore, can be more evident in seeking to produce unity of effect than the propriety of selecting...some species of romantic irregular building in a picturesque landscape.’⁴
The necessity for appropriate shelter in the face of a picturesque landscape and the necessity for do-it-yourself construction both recall the nineteenth-century figure of Andrew Jackson Downing. A landscape gardener, he wrote many self-help books on landscape, gardens and architecture for American settlers. ‘Architectural beauty must be considered conjointly with the beauty of the landscape or situation’.⁵
What are the implications of the act of creasing the earth? To what extent does the building take part in this gesture? Is the structure sheltered or buried by the landscape? Does the landscape protect or enclose the building?
The model of the cottage orné springs to mind: ‘a small, usually asymmetrically designed building containing elaborate rustic elements.’⁶
The rustic is ‘rough hewn or [a] roughened surface’.⁷ The rugged knoll is irregular, rough. It decorates the house by adding a rustic character. The picturesque, sublime nature of the site and the wild cragged mountains dominating the landscape find an echo in this farmhouse.
‘...buildings of a more irregular outline in which bolder and ruder ornaments, and a certain free and more rustic air of finishing, are those which should be selected to accompany scenery of a wilder or more picturesque character, abounding in striking variations of surface, wood and water.’⁸
Matthew Bradbury
1 AJ Downing, Landscape Gardening and Rural Architecture, Dover Publications, New York, 1991
2 Ibid
3 Kenneth Frampton, Studies in Tectonic Cultures, MIT Press, Cambridge, Mass, 1997
4 AJ Downing, op cit
5 Ibid
6 Jellicoe Goode Lancaster, The Oxford Companion to Gardens
7 Oxford English Dictionary
8 AJ Downing, op cit
Mathew Bradbury is a practising landscape architect, and a lecturer in the landscape architecture programme at UNITEC, Auckland. He is working on his Masters in Landscape Architecture at RMIT. He is editor of A History of the Garden in New Zealand. Recently won the W.edge international landscape design competition in Perth, and is short-listed (with Sean Reynolds and Nicholas Stevens) for the proposed New Zealand memorial in Canberra.